Home·Services·Cloakrooms & En-suites
Cloakrooms & En-suites · All London

The small room that changes the house

A downstairs WC under the stairs, an en-suite carved out of a bedroom, a shower room in the loft. Small rooms are all about setting out: getting the door swing, the drainage and the tiling to work in a space where a centimetre in the wrong place is obvious. Stud walls, drainage, ventilation, tiling and decoration, all in one go.

Under stairs and loftDrainage and pumpsFinished in about a week
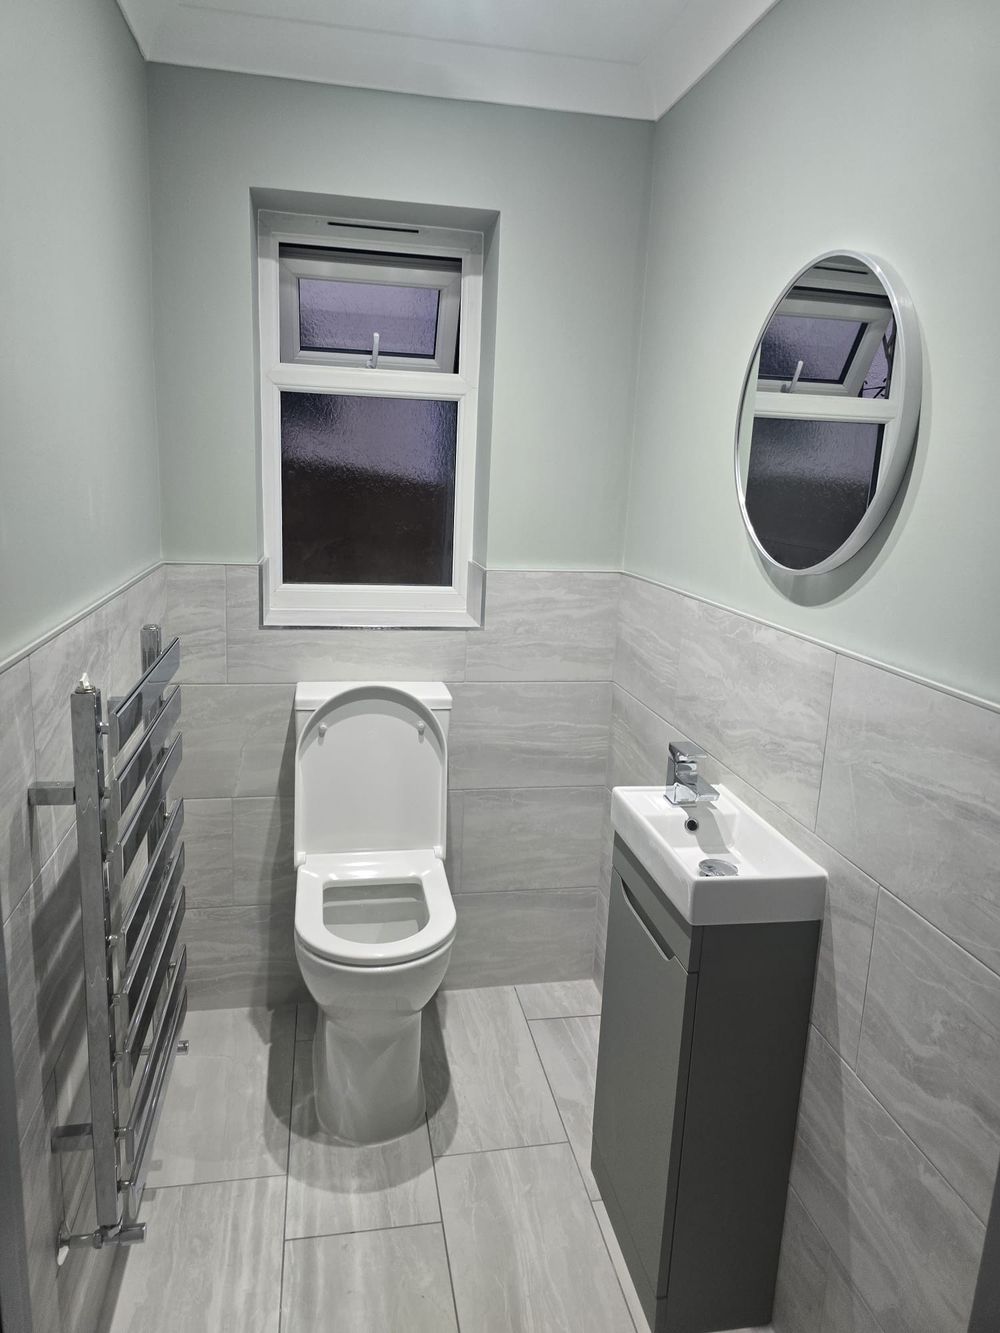
Finished cloakroom WC with sage walls and grey vanity, A&M Interiors Design & Refurb, London
Finished cloakroom WC with sage walls and grey vanity
Free Quotes
Design & Build
Lofts & Extensions
Electrics & Plumbing
All London Covered
What you get

Every cloakroom or en-suite, done the same way.

01

Fitted Into Awkward Space

Under a staircase, in the corner of a bedroom or into a chimney recess. The room gets drawn to the millimetre first, because in a space this size you cannot make it up as you go.

02

Drainage Solved

Gravity waste where the geometry allows and a macerator pump where it does not, run to a stack that can actually take it and sited so a service in five years is not a demolition job.

03

Space-Saving Fit-Out

Wall hung basins, concealed cisterns, slim vanities and sliding or outward opening doors, so the room still feels usable rather than something you edge into sideways.

04

Quick and Contained

Most cloakrooms and en-suites are five to eight working days, and the work is contained in one room with the rest of the house sheeted and left usable.

Questions

Asked and answered.

Can we get a WC under the stairs?

In most houses, yes. You need enough head height at the front of the space for someone to stand, roughly 2 metres where the door is, plus about 800mm of width for a WC and a small basin. The other constraint is the waste run to the stack. Where there is no fall available a pump gets round it. We measure it and tell you whether it works, and where it genuinely does not, we say so.

Do we need planning permission?

No, adding a cloakroom or an en-suite inside the existing house is not planning work. It is building regulations work: drainage, ventilation, electrical zones and structural alterations if a wall is coming out. On a flat, check your lease before anything else, some leases restrict moving wet rooms over habitable rooms below.

Is an en-suite worth it in a small bedroom?

It depends what the room is for. Taking a metre and a half out of a double bedroom is fine if it leaves a comfortable double, and it is a mistake if it leaves a room nobody wants to sleep in. We lay both options out to scale so you can see what the bedroom looks like afterwards, and sometimes the honest answer is to put a shower room off the landing instead.

Does it need a window?

No, but it does need mechanical ventilation, and in an internal room that means an extractor with adequate duty ducted to outside rather than into a void. Done properly an internal shower room is perfectly fine. Done with a token fan, it grows mould on the ceiling within a couple of winters.

How long does a cloakroom take?

Five to eight working days for a straightforward one, a little more where a pump, a stud wall or a new radiator circuit is involved. It is one of the few jobs in a house that genuinely does not disrupt much: the work is confined to one small space and the rest of the house stays usable throughout.
The rest of it

What else we take on.

Service

Design & Build

One firm from the first sketch to the last coat of paint.

Service

Loft Conversions

Dormer, hip to gable, rooflight or a full mansard, worked out from what your roof will actually allow rather than what fits a brochure.

Service

House Extensions

Rear, side return and wrap-around extensions built from the footings up: foundations dug and inspected, structure and steels in, roof on and weathertight, then the inside fitted out and joined into the rest of the house so it reads as one room rather than a bolted-on box.

Service

Kitchen Renovations

Strip out, first fix, fit and finish.

Service

Bathroom Renovations

Full rip-out to a finished room: old suite and tiles off, pipework and wiring reworked, walls squared and boarded, tanking where it matters, then tiled, fitted and sealed.

Service

Partitions

Stud partitions, new openings and closed-up doorways: turning one big room into two, splitting a through lounge, forming a hallway, boxing in a utility or opening a wall up with a beam over it.

Service

Electrical & Plumbing

The wiring and pipework side of a refurbishment, handled by our own team instead of booked in around somebody else's diary.

Service

Plastering

Boarding, skimming, patching and rendering.

Service

Tiling

Walls and floors, large format porcelain, metro, mosaic and natural stone.

Service

Flooring

Engineered wood, laminate, vinyl plank, tiles and carpet made ready.

Service

Painting & Decorating

Filling, sanding, caulking and cutting in, then two coats properly laid on.

Planning a cloakroom or en-suite? The quote is free and so is the advice.

Call us
Get in touch

Tell us about the job.

Call, WhatsApp or use the form. Send photos of the room if you can and we will come back with a free, no obligation quote.

Phone
WhatsApp
Quickest way to send photos for a quote
Email
Based in Stratford
Covering all London and around London
Fast response
We reply to every enquiry the same day