Home·Services·Kitchen Renovations
Kitchen Renovations · All London

A kitchen fitted like a showroom

Strip out, first fix, fit and finish. Old kitchen and floor out, walls made good, electrics and plumbing moved to where the new layout wants them, then units set out dead level, worktops templated and fitted, splashbacks tiled and everything sealed, tested and cleaned. Handleless gloss, painted shaker or solid oak, fitted the same way.

Strip out and make goodElectrics and plumbing movedWorktops templated
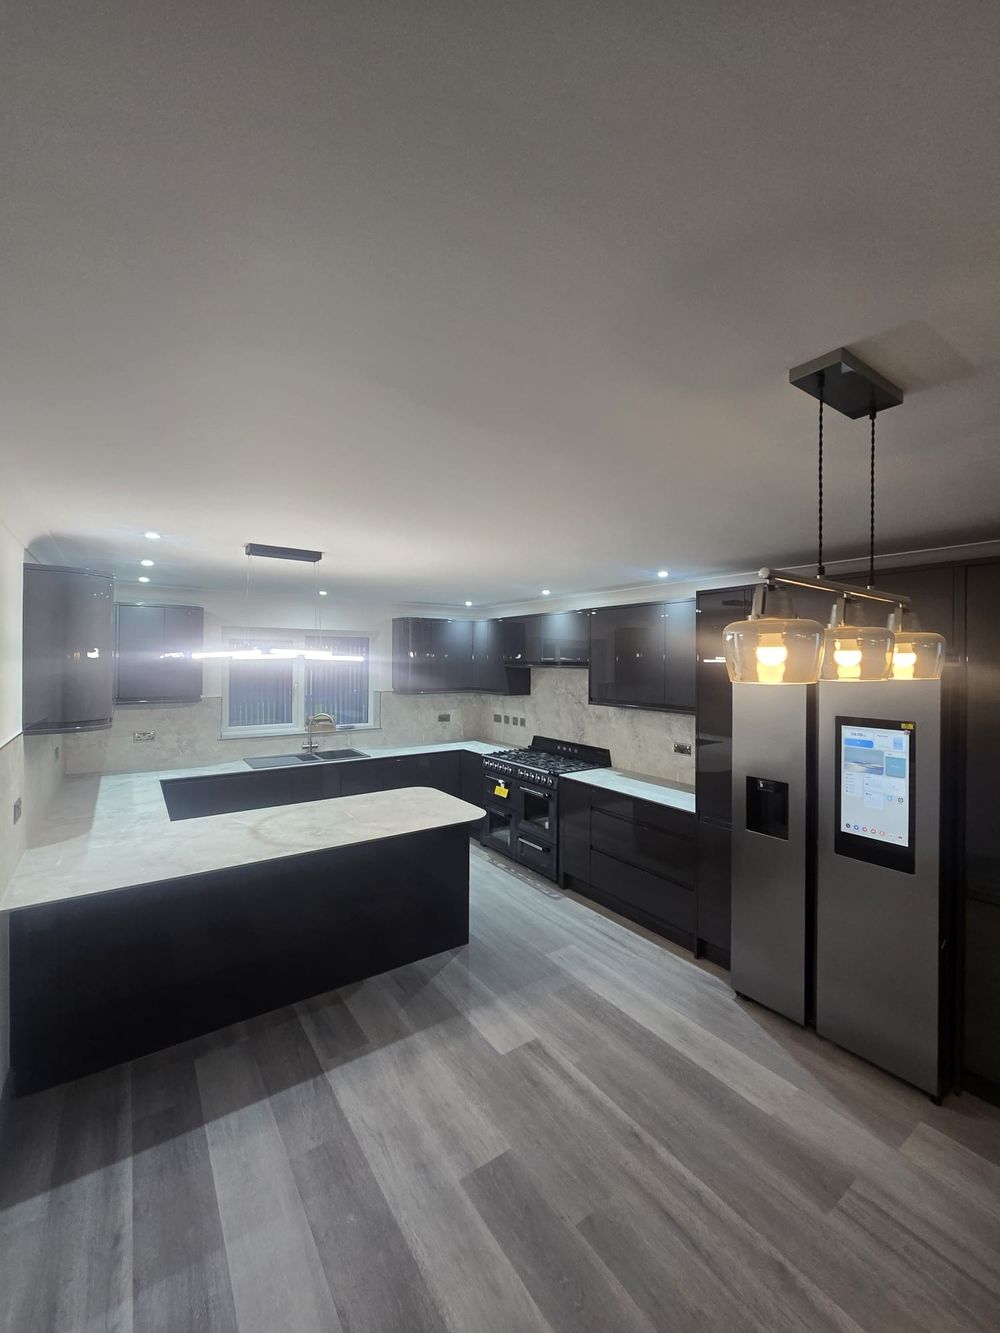
Anthracite gloss kitchen with island and pendant lighting, A&M Interiors Design & Refurb, London
Anthracite gloss kitchen with island and pendant lighting
Free Quotes
Design & Build
Lofts & Extensions
Electrics & Plumbing
All London Covered
What you get

Every kitchen, done the same way.

01

Set Out Before Fitted

Runs marked out on the floor and the walls first, so appliance gaps, cornice lines and the end panel against a wall that is not square all get sorted before a single cabinet is fixed.

02

First Fix Where It Belongs

Sockets, spurs, waste and gas moved to suit the new layout instead of the units being planned around where the pipes happen to be. It is the part nobody sees and the part that goes wrong most.

03

Worktops and Splashbacks

Laminate, solid timber or stone, templated and fitted with the joints and the upstands planned. Tiled or glass splashbacks set out so the cut tiles land where you do not look.

04

Tested and Cleaned

Appliances connected and run, taps and waste checked for leaks under load, silicone lines neat, and the room cleaned before you get the keys back.

Questions

Asked and answered.

Do you supply the kitchen or do we?

Either. Plenty of clients buy their own units from a supplier they like the look of and we fit them, and plenty ask us to price the lot. If you are buying, order early and get it delivered before the strip out, because a fitted kitchen job with half the units missing turns into two visits. We will check the plan before you order and flag anything that will not fit the room as measured.

How long will we be without a kitchen?

For a straight replacement in the same layout, usually two weeks. If walls are moving, the floor is being replaced or the plumbing and electrics are being reworked, three to four. We tell you honestly which days there will be no water and no cooker, and it is worth setting up a kettle, a microwave and a fridge somewhere else before we start.

Can you move the sink or the cooker?

Yes. Moving a sink means new hot, cold and waste runs, and waste is the one with rules about falls and distances, which is why some positions cost more than others. Moving a cooker is straightforward for electric and needs a Gas Safe engineer for gas. We work out at the survey what the layout you want will involve and price it properly rather than discovering it mid-job.

Will the walls and floor be right for the new units?

They get made right. Old kitchens hide bad plaster, patched brickwork and floors that are nowhere near level, and every one of those shows up in a new fit if it is ignored. Walls get patched or reskimmed, floors get levelled and units get packed and scribed to the room rather than forced against it.

Do you take the old kitchen away?

Yes, strip out and disposal are in the price unless you want to keep or resell the units. Waste goes at the end of each day rather than sitting in the front garden for a fortnight, and the skip or van arrangement gets sorted with you at the start, including a permit where the parking needs one.
The rest of it

What else we take on.

Service

Design & Build

One firm from the first sketch to the last coat of paint.

Service

Loft Conversions

Dormer, hip to gable, rooflight or a full mansard, worked out from what your roof will actually allow rather than what fits a brochure.

Service

House Extensions

Rear, side return and wrap-around extensions built from the footings up: foundations dug and inspected, structure and steels in, roof on and weathertight, then the inside fitted out and joined into the rest of the house so it reads as one room rather than a bolted-on box.

Service

Bathroom Renovations

Full rip-out to a finished room: old suite and tiles off, pipework and wiring reworked, walls squared and boarded, tanking where it matters, then tiled, fitted and sealed.

Service

Cloakrooms & En-suites

A downstairs WC under the stairs, an en-suite carved out of a bedroom, a shower room in the loft.

Service

Partitions

Stud partitions, new openings and closed-up doorways: turning one big room into two, splitting a through lounge, forming a hallway, boxing in a utility or opening a wall up with a beam over it.

Service

Electrical & Plumbing

The wiring and pipework side of a refurbishment, handled by our own team instead of booked in around somebody else's diary.

Service

Plastering

Boarding, skimming, patching and rendering.

Service

Tiling

Walls and floors, large format porcelain, metro, mosaic and natural stone.

Service

Flooring

Engineered wood, laminate, vinyl plank, tiles and carpet made ready.

Service

Painting & Decorating

Filling, sanding, caulking and cutting in, then two coats properly laid on.

Planning a kitchen? The quote is free and so is the advice.

Call us
Get in touch

Tell us about the job.

Call, WhatsApp or use the form. Send photos of the room if you can and we will come back with a free, no obligation quote.

Phone
WhatsApp
Quickest way to send photos for a quote
Email
Based in Stratford
Covering all London and around London
Fast response
We reply to every enquiry the same day