Home·Services·Bathroom Renovations
Bathroom Renovations · All London

Bathrooms taken back to the brick

Full rip-out to a finished room: old suite and tiles off, pipework and wiring reworked, walls squared and boarded, tanking where it matters, then tiled, fitted and sealed. Walk-in showers, fitted vanities, concealed cisterns, heated towel rails and underfloor heating, all set out so the tiling lines land where they should.

Rip-out to the brickTanked wet areasTiling set out first
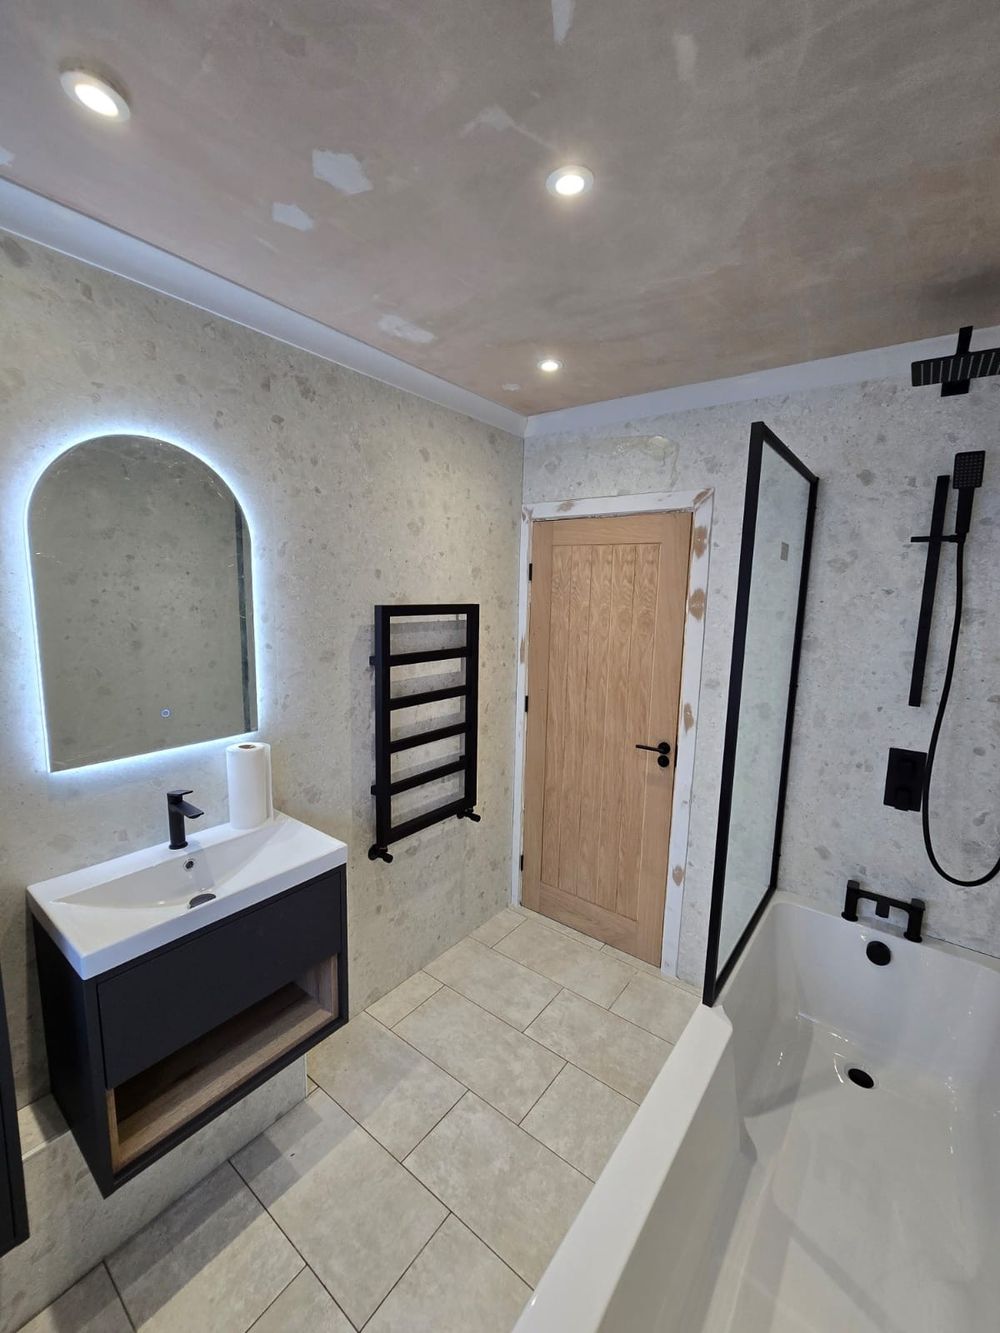
Renovated bathroom with black fixtures and oak door, A&M Interiors Design & Refurb, London
Renovated bathroom with black fixtures and oak door
Free Quotes
Design & Build
Lofts & Extensions
Electrics & Plumbing
All London Covered
What you get

Every bathroom, done the same way.

01

Waterproofed Properly

Boarding and tanking behind the tiles in the shower and around the bath, because grout is not a waterproof layer and the leak that shows up in the ceiling below is nearly always this.

02

Pipework Reworked

Feeds and wastes moved for the new layout, valves and cisterns concealed but reachable, and everything pressure checked before a tile covers it up.

03

Set Out for the Tiles

Tiling planned from the centre lines and the fixtures out, so cuts land in the corners and behind the door rather than in the middle of the wall you look at from the doorway.

04

One Team, Two Weeks

Plumbing, electrics, plastering, tiling and decorating done by the same team in sequence, which is why a bathroom takes a fortnight here rather than a month of waiting for trades.

Questions

Asked and answered.

How long does a bathroom take?

Ten to fourteen working days for a full rip-out and refit, and that assumes everything is on site before we start. Rip-out and first fix is the first few days, then boarding and tanking, then tiling, then second fix and sealing, then decorating. Where a wall is moving or a shower is going where a bath was, add a few days for the drainage.

Can we have a walk-in shower where the bath is?

Usually yes. The things that decide it are floor build-up for the waste run and whether you want a low-profile tray or a fully wet-room floor. A wet room needs the floor formed and tanked properly and is more work, so it costs more, but it is the better job in a small room. We will tell you which one suits the space and the budget rather than selling you the expensive version by default.

Will one bathroom in the house be a problem?

It is the question worth planning around. Where the house has only one bathroom we sequence the job so the WC is out of use for the shortest time possible, and we tell you which days that is, usually two or three. Where you have a second WC or a cloakroom, it is barely noticeable.

Do you supply the suite and tiles?

We can, or you can buy your own and we fit them. Either way the tiles and the suite need to be on site before the rip-out, because a bathroom sitting half tiled while a delivery is chased is nobody's idea of a good fortnight. Order about ten percent more tiles than the area, cuts and breakages are normal and matching a batch later is difficult.

What about ventilation and electrics?

An extractor is a building regulations requirement in a bathroom, and in an internal one it is the difference between fresh paint and black mould in eighteen months. Lights, shaver points, towel rails and underfloor heating all have to suit the zone they are in, which is why bathroom electrics are not general electrics. That side is handled in-house as part of the job.
The rest of it

What else we take on.

Planning a bathroom? The quote is free and so is the advice.

Call us
Get in touch

Tell us about the job.

Call, WhatsApp or use the form. Send photos of the room if you can and we will come back with a free, no obligation quote.

Phone
WhatsApp
Quickest way to send photos for a quote
Email
Based in Stratford
Covering all London and around London
Fast response
We reply to every enquiry the same day